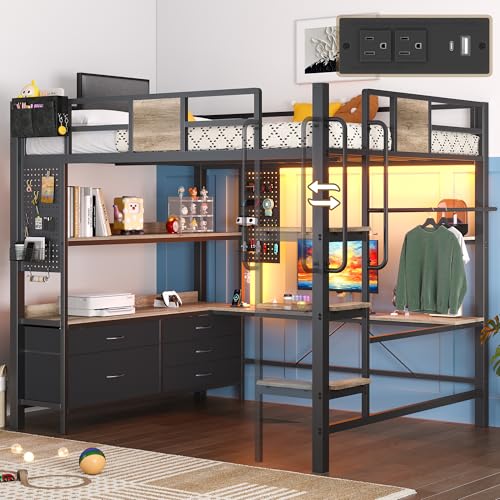
Loft Bed with Dresser and Desk Underneath: The Complete Guide
Turn a cramped bedroom into a fully functional living and working space. Learn how a loft bed with a dresser and desk underneath combines sleep, storage, and study in one smart footprint.
Explore Recommended ModelsWhy Choose a Loft Bed with Dresser and Desk Underneath
A loft bed with dresser and desk underneath is one of the most space-efficient furniture solutions available for small bedrooms, dorms, studio apartments, and shared children's rooms. Instead of spreading a bed, a dresser, and a workspace across the floor, this design stacks the sleeping area above and dedicates the entire lower zone to storage and study. The result is a room that feels open, organized, and purpose-built rather than crowded with mismatched pieces.
The concept works because it addresses three needs at once. The elevated sleeping platform preserves floor area. The built-in or freestanding dresser below gives clothing a dedicated home without occupying wall space elsewhere. The desk creates a quiet study or work zone that stays separate from the sleeping area. For anyone researching how to furnish a compact bedroom without sacrificing function, this combination is a proven layout. If you are comparing similar configurations, our guide to a loft bed with desk and dresser breaks down the alternative arrangement where the desk takes priority.
Key benefit: A loft bed with a dresser and desk underneath typically reclaims the equivalent of a full furniture wall. In rooms under 120 square feet, that recovered space often determines whether the bedroom can also hold a reading chair, a play area, or a proper walkway.
Layout Options and Configurations
Not every loft bed with storage underneath is arranged the same way. The layout you choose depends on the room's dimensions, the height of the ceiling, and who will use the bed. Below are the most common configurations and what each one does best.
Ladder-Access Loft with Dresser and Desk
The classic configuration. A ladder at one end keeps the lower footprint clear, so the dresser and desk can sit side by side beneath the platform. This layout suits narrow rooms where every inch of floor matters.
Essential tierStair-Access Loft with Storage Steps
Stairs replace the ladder and often include built-in drawers or cubbies in each step. The trade-off is a larger footprint, but climbing is easier and safer for younger children and for nightly use.
Mid-tierLow Loft with Desk and Dresser
A lower platform height keeps the bed closer to the floor, which is ideal for rooms with standard ceilings and for younger users. The workspace below is shorter but still usable with a low-profile chair.
Balanced tierCorner Loft with L-Shaped Underneath Zone
The bed runs along two walls, and the space beneath forms an L-shape that can hold a longer dresser on one side and a compact desk on the other. This works well in square rooms.
Mid-tierLoft with Dresser Underneath and Desk Beside
Here the dresser sits directly under the bed while the desk extends outward. It is a good choice when the dresser is deeper than the desk and needs the protected space beneath the frame.
Balanced tierFull-Size Loft for Adults
Full and queen loft frames with reinforced platforms support adult weight and provide a larger sleeping surface. The under-bed zone can hold a full dresser plus a generous desk for remote work.
High-end tierIf stairs are a priority for your household, the loft bed with dresser and stairs guide covers how storage steps change the layout and safety profile. For adults who want a larger sleeping surface without a towering frame, the loft bed with dresser for adults article explains weight ratings and platform dimensions.
Size and Ceiling Height Guide
Measurements decide whether a loft bed with a dresser and desk underneath will feel comfortable or cramped. The two numbers that matter most are the ceiling height and the clearance beneath the platform. Use the table below as a planning reference before you shop.
| Configuration | Typical Platform Height | Recommended Ceiling | Under-Bed Clearance | Best For |
|---|---|---|---|---|
| Low loft, twin | Lower platform | Standard bedroom ceiling | Compact workspace | Young children, low ceilings |
| Standard loft, twin | Mid-height platform | About 8 feet | Full desk and dresser | Teens, dorms, small bedrooms |
| Standard loft, full | Mid-to-high platform | About 8 feet or more | Full desk and wide dresser | Adults, guest rooms |
| Stair-access loft | Mid-height platform | About 8 feet | Desk plus dresser with stair footprint | Families with younger children |
When planning, leave at least 30 to 36 inches of headroom above the mattress for comfortable sitting up, and confirm that the desk chair can roll back without hitting the dresser. Also check the swing of any closet or bedroom door. A low loft bed with desk and dresser is the safer choice when the ceiling is under 8 feet, because it keeps the sleeper from feeling closed in.
Materials, Build Quality, and Safety
A loft bed carries weight above head height, so construction quality matters more than it does for a standard dresser. Frames are usually built from solid wood, engineered wood with a veneer, or metal. Solid wood and high-grade metal frames are the most durable options and resist wobble over years of use. Engineered wood is common in mid-range models and is acceptable when the platform is reinforced and the hardware is properly rated.
Look for these safety features on any loft bed with a dresser and desk underneath:
- Full-length guardrails on the upper platform, with no gap wider than a small child could slip through.
- A weight-rated frame and platform that clearly states the maximum load.
- Wide, non-slip ladder rungs or enclosed stairs with a handrail.
- Corner braces and center support legs that prevent side-to-side sway.
- Wall-anchoring hardware included and installed as directed.
- Rounded edges and no exposed bolts at head or knee height.
- Greenguard or equivalent low-emission certification for indoor air quality.
Build quality note: Entry-level frames often use thinner rails and fewer center supports. Mid-range and premium frames typically add reinforced corner joints and a thicker platform, which reduces motion transfer when the sleeper moves. For daily use by an adult, a high-end tier or professional-grade frame is the safer long-term investment.
Who Is This Setup Best For
The loft bed with dresser and desk underneath suits a specific set of situations. It is at its best when floor space is limited and the occupant needs a defined sleep zone plus a defined work or study zone in the same room.
Students and teens benefit from the built-in study area and the dresser that keeps clothing out of the way. Adults in studio apartments gain a compact home office without giving up a proper bed. Families with shared children's rooms can fit two sleeping areas plus shared storage when two loft beds are placed along opposite walls. Guest rooms and vacation homes use the under-bed dresser to store linens and off-season items while keeping the room usable as a workspace.
This layout is less suitable for very young children who still need a low bed, for rooms with sloped ceilings that cut into the upper clearance, and for anyone who dislikes climbing. In those cases, a standard bed paired with a separate large dresser for the bedroom may be the more comfortable choice.
Buying Checklist Before You Order
Use this checklist to compare models side by side and avoid the most common ordering mistakes.
- Measure the ceiling height and subtract the mattress thickness plus the sleeper's seated height.
- Confirm the under-bed clearance fits both the dresser depth and a desk chair's roll-back space.
- Check the total footprint against the room's walkways and door swing.
- Verify the frame's weight rating and the mattress size it accepts.
- Decide between ladder access and stair access based on who climbs most often.
- Confirm the dresser is either integrated into the frame or can be secured to it.
- Check that wall-anchoring hardware is included and required by the instructions.
- Review the assembly requirements: some frames need two people and several hours.
If you want the workspace to be the dominant feature, compare this layout with a loft bed with desk and dresser arrangement. If you prefer the storage to sit directly beneath the platform, the loft bed with dresser underneath guide focuses on that configuration in detail.
Frequently Asked Questions
How much vertical space is needed for a loft bed with a dresser and desk underneath?
Standard loft beds need a ceiling height of about 8 feet to keep the sleeping area comfortable and safe. Low loft beds can work with ceilings closer to 7 feet, but the usable workspace and dresser clearance underneath will be tighter.
Is a loft bed with a desk and dresser safe for children?
Yes, when the bed meets current safety standards and includes guardrails on the upper level, a sturdy ladder or stairs, and a weight-rated frame. Children under six should generally use a low loft configuration and have adult supervision until they are comfortable climbing.
What is the difference between a loft bed with a dresser underneath and one with stairs?
A ladder-based loft bed frees up more floor space underneath for a dresser and desk, while a stair-based model adds built-in storage steps but uses more of the footprint. Stairs are generally easier and safer for younger users and for adults who climb frequently.
Can a loft bed with a dresser and desk underneath fit in a small apartment bedroom?
Yes. Twin and full low loft beds are designed for compact rooms, and combining the dresser and desk in the footprint of the bed frame removes the need for separate furniture. Measure ceiling height, wall clearance, and the ladder or stair swing before ordering.
Ready to Compare Loft Bed Models
Review the recommended options below and match the layout to your room's measurements and your daily routine.
View Recommended Models