Loft Bed with Desk and Dresser: The Complete Space-Saving Solution
Everything you need to know before choosing a loft bed that combines sleep, study, and clothing storage in one intelligent footprint.
What Is a Loft Bed with Desk and Dresser?
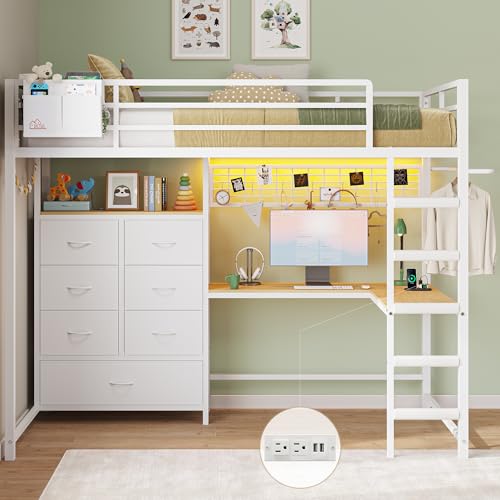
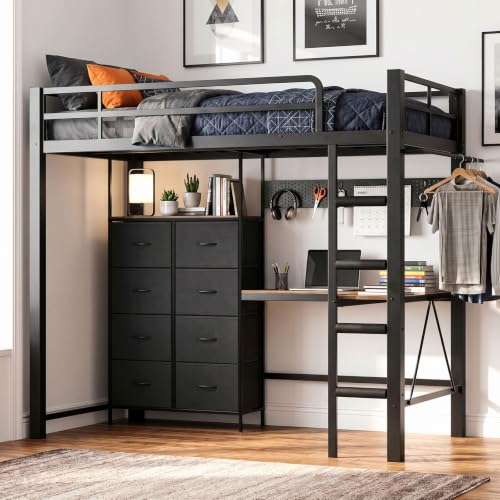
A loft bed with desk and dresser is a multi-functional furniture system in which the sleeping platform is elevated above the floor, and the space directly underneath is organized into a study zone and a clothing storage zone. Instead of placing a bed, a desk, and a dresser side by side — each consuming its own patch of floor — this design stacks the three functions vertically.
The concept is straightforward: you sleep up top, and you work, study, and store your clothes below. The result is a bedroom that feels considerably more open, even when the room itself is compact. This makes the configuration especially relevant for small bedrooms, studio apartments, dorm rooms, and shared children's rooms.
It is worth distinguishing this piece from a standard bunk bed. A bunk bed typically places a second mattress below the top bunk. A loft bed, by contrast, deliberately leaves the lower zone open so it can be repurposed for a desk, a dresser, or both. In practice, the desk-and-dresser variant is one of the most requested layouts because it addresses the three activities that dominate a bedroom: sleeping, working, and dressing.
Key distinction: A loft bed with desk and dresser is not simply a bed with storage drawers. The defining feature is the dedicated vertical clearance underneath the sleeping platform — enough for a full desk surface and a freestanding or built-in dresser unit.
Why This Configuration Works So Well
The appeal of a loft bed with desk and dresser comes down to efficient use of volume rather than floor area. Most bedrooms are constrained horizontally, but they often have unused vertical space. By lifting the mattress above head height, the design recaptures that volume for daily use.
Space efficiency without compromise
When a bed, desk, and dresser stand separately, each piece needs clearance around it for drawers to open, chairs to pull out, and doors to swing. A loft configuration consolidates those clearances into a single zone. The dresser drawers open into the same floor area that the desk chair occupies, and the bed no longer competes for wall space at floor level.
A naturally defined work zone
Tucking a desk beneath the loft creates a semi-enclosed nook that feels distinct from the sleeping area. Many people find this psychologically helpful for focus: the desk zone reads as a place to work, while the elevated bed reads as a place to rest. This separation is difficult to achieve in a small room where a freestanding desk sits in the middle of everything.
Storage that stays organized
Integrating a dresser directly into the under-bed layout keeps clothing storage adjacent to the rest of the room's functions. You are not walking across the room to reach your socks. For a deeper look at how dresser placement affects daily flow, see our guide to dresser placement and room ideas.
Adaptability across life stages
The same structural concept serves a child transitioning out of a toddler bed, a teenager who needs a homework station, a college student in a dorm, or an adult in a studio apartment. The furniture does not need to be replaced when needs shift — only the under-bed contents change.
Common Configurations and Layouts
Not every loft bed with desk and dresser is arranged the same way. The two main variables are the height of the sleeping platform and where the dresser sits relative to the desk. Understanding the common layouts will help you match the piece to your room and your daily routine.
Standard loft with desk and dresser side by side
This is the most common arrangement. The under-bed zone is split lengthwise: a desk occupies one portion, and a dresser occupies the other. It works well when the loft runs along a long wall and the room can accommodate a chair in front of the desk. The dresser may be a built-in drawer bank or a freestanding unit that slides into the space.
Low loft with dresser and desk underneath
A low loft bed places the sleeping platform closer to the floor, typically with enough clearance for a dresser and storage bins but less headroom for a full seated desk. This variant is popular for younger children because it reduces fall height while still delivering the storage benefits. If you want the storage advantages without a tall climb, a low loft bed with desk and dresser is the safer starting point.
L-shaped and corner layouts
Some designs wrap the under-bed functions around an L-shaped footprint, with the desk on one leg and the dresser on the other. These layouts suit corner placement and can be remarkably efficient in narrow rooms. An L-shaped dresser or a corner-built desk can complement this arrangement nicely.
Stair-access models
Instead of a vertical ladder, some loft beds use a staircase with built-in drawers. The stairs double as additional storage, and the wider treads are easier for children and older adults to use. A loft bed with dresser and stairs is worth considering when accessibility and extra drawer space both matter.
Dresser-underneath variants
When the priority is clothing storage rather than a workspace, the under-bed zone can be devoted almost entirely to a dresser. A loft bed with dresser underneath keeps the footprint minimal while providing a generous bank of drawers. This is a good fit for rooms where a desk already exists elsewhere or where the occupant primarily needs wardrobe overflow.
Dresser Considerations Under the Bed
The dresser is arguably the most consequential component of this setup, because it is the piece you interact with most frequently. A poorly chosen dresser will make the entire loft feel cramped; a well-chosen one will make it feel purposeful.
Drawer depth and travel
Under-bed dressers need to open fully without colliding with the desk chair or the loft frame. Measure the drawer travel distance, not just the cabinet width. Deep drawers that extend far into the room can block the workspace. Consider a low chest of drawers with shallower drawer travel if the under-bed zone is tight.
Height clearance
The dresser must fit beneath the loft's underside with a small margin for airflow and to avoid scraping. Leave at least a couple of inches of clearance above the dresser top so you can access the surface and so the unit does not rub against the frame during use.
Drawer glide quality
Because under-bed dressers are often accessed from a seated or crouched position, smooth glides matter more than they do in a freestanding dresser. Look for ball-bearing or metal roller glides. Entry-level units may use simple nylon runners, which are serviceable but less smooth over time; mid-range and premium units typically upgrade to metal glides with a smoother pull. If you are comparing options, our notes on heavy-duty drawer slides explain what to look for in glide hardware.
Material and finish
Engineered wood with a durable laminate finish is common in this category and handles the enclosed environment well. Solid wood is more robust but heavier and more difficult to slide into place. If you prefer a painted or lacquered look, a laminate dresser or a lacquer-finished dresser offers a clean surface that is easy to wipe down.
Built-in versus freestanding
Some loft beds include an integrated dresser bank as part of the frame. These are convenient and space-optimized but limit future flexibility. Freestanding dressers can be swapped, upgraded, or moved if your needs change. Neither is inherently better — the right choice depends on whether you value a unified look or long-term adaptability.
Safety and Structural Requirements
Any elevated sleeping platform deserves careful attention to safety. A loft bed with desk and dresser adds complexity because the under-bed zone is occupied, which means the frame must support both the sleeper and the surrounding furniture without wobble.
Guardrails and fall protection
Full-length guardrails on both sides of the sleeping platform are essential, especially for children. The rail should be tall enough to prevent rolling out during sleep and should be secured to the frame, not merely resting on it. Gaps between the rail and the mattress should be small enough that a child cannot slip through.
Ladder and stair stability
Ladders should attach firmly to the frame and have wide, flat rungs. Stairs should have a handrail and non-slip treads. Avoid units where the ladder hooks on loosely or where the stair unit is not integrated into the frame.
Weight ratings and frame construction
Check the manufacturer's stated weight capacity for the sleeping platform and for any integrated desk or dresser surfaces. A frame built from solid wood or heavy-gauge metal will generally feel more stable than a lightweight particleboard frame. Reinforced corner joints and a center support rail are good indicators of a sturdier build.
Anchoring and placement
Even freestanding loft beds benefit from being placed against a wall or anchored with a wall strap, particularly in households with children who may climb or lean. Keep the loft away from ceiling fans, light fixtures, and windows that could be reached from the top bunk.
Safety reminder: Always verify that the loft bed complies with the relevant safety standard for your region and that the assembled height leaves safe clearance from the ceiling. A minimum gap between the top of the guardrail and the ceiling is important to prevent head bumps and to allow safe getting in and out.
Size, Clearance, and Room Planning
Before committing to a loft bed with desk and dresser, measure the room carefully. The footprint of the bed itself is only part of the equation; the under-bed furniture and the access clearances determine whether the setup actually works.
| Planning Factor | What to Check | Why It Matters |
|---|---|---|
| Ceiling height | Clearance above the guardrail; room to sit up in bed | Prevents head bumps and ensures safe access |
| Under-bed clearance | Height from floor to loft underside | Determines whether a desk and dresser fit comfortably |
| Desk chair clearance | Space for chair pull-out and drawer travel | Prevents the dresser from blocking the workspace |
| Door and hallway width | Assembled dimensions versus delivery path | Ensures the unit can reach the room |
| Window and radiator placement | Distance from heat sources and operable windows | Safety and comfort for the sleeper above |
| Ladder or stair landing | Floor space in front of the access point | Safe, unobstructed climbing |
If the room is genuinely tight, a loft bed with dresser without a dedicated desk may be the more realistic choice, preserving the storage benefit while reducing the under-bed footprint. Conversely, if the room is narrow but long, a long dresser placed along the under-bed wall can make better use of the available length than a compact square unit.
Quality Tiers and What They Mean
Loft beds with desk and dresser span a wide range of build quality. Rather than focusing on numbers, it helps to understand the tiers and what each generally delivers.
Entry-level tier
These units typically use engineered wood panels, basic hardware, and simpler ladder attachments. They are a reasonable starting point for a guest room or a temporary setup, and many are perfectly serviceable for light use. The trade-off is usually in the smoothness of drawer glides and the rigidity of the frame over time.
Mid-range tier
Mid-range models step up to reinforced frames, metal drawer glides, and more thoughtful under-bed layouts. This is often the sweet spot for a child's or teenager's room, where the furniture needs to withstand daily use for several years. The desk and dresser surfaces tend to be more durable, and the ladder or stair integration is more secure.
Premium tier
Premium loft beds use solid wood or heavy-gauge metal, higher-grade hardware, and more refined finishes. Drawer action is smoother, the frame is more stable, and the overall design is more considered. These units are a long-term investment and often hold up well to repeated assembly and disassembly.
Luxury and custom tier
At the top end, you find custom-built or designer loft systems with integrated lighting, bespoke dresser configurations, and premium materials. These are less about raw function and more about a tailored fit to a specific room and aesthetic. They are typically commissioned rather than bought off the shelf.
Tier guidance: For a child's primary bed, aim for mid-range or above — the difference in frame rigidity and drawer glide quality is noticeable in daily use. For a guest room or a short-term rental setup, entry-level may be entirely adequate.
Who Should Consider This Setup
A loft bed with desk and dresser is not the right answer for every bedroom, but it is an excellent fit for several specific situations.
Small bedrooms and studio apartments
When floor area is the limiting factor, vertical stacking is the most effective response. The combination of sleep, study, and storage in one footprint can make a studio apartment feel like a one-bedroom.
Children's and teenagers' rooms
As children grow, their need for a dedicated study surface and organized clothing storage grows with them. A loft bed with desk and dresser accommodates both without crowding the room with separate pieces. For younger children, the low loft variant is the safer entry point.
Dorm rooms and shared housing
In shared bedrooms, personal space is at a premium. A loft configuration carves out a personal zone for each occupant, with the desk and dresser kept directly beneath the owner's bed.
Guest rooms and multipurpose rooms
A guest room that doubles as a home office benefits from a loft bed: the desk below is usable year-round, while the bed above is ready when guests arrive. The dresser keeps linens and guest clothing organized without consuming additional floor space.
When it may not be the best fit
If the ceiling is low, if the room's occupants include someone with mobility limitations, or if the aesthetic goal is a traditional, open bedroom, a standard bed with a separate dresser and desk may be more appropriate. Similarly, if you frequently rearrange furniture, a large integrated loft system is less flexible than freestanding pieces.
Frequently Asked Questions
What is a loft bed with desk and dresser?
A loft bed with desk and dresser is a multi-functional furniture unit where the sleeping area is elevated, and the space underneath is fitted with a desk for work or study and a dresser for clothing storage. This configuration condenses three essential bedroom functions into a single footprint.
How much space does a loft bed with desk and dresser save?
A loft bed with desk and dresser can effectively triple the usable floor area of a small bedroom. Instead of three separate furniture pieces occupying floor space, the elevated bed frees the entire lower zone for the desk and dresser, often reclaiming the equivalent of a full wall or corner.
Is a loft bed with desk and dresser safe for children and teens?
Safety depends on the build quality and installation. Look for units with full-length guardrails, sturdy ladder or stair access, a weight-rated frame, and compliance with relevant safety standards. For younger children, a low loft bed variant reduces fall height while still providing under-bed storage and desk space.
What is the difference between a low loft bed and a standard loft bed with desk and dresser?
A low loft bed sits closer to the ground, typically with enough clearance for a dresser or storage bins underneath but less headroom for a full desk setup. A standard loft bed provides more vertical clearance underneath, allowing a comfortable desk and dresser configuration but requiring a taller ladder or staircase.
Can a loft bed with desk and dresser be assembled in a rental apartment?
Yes, most loft beds are freestanding and do not require wall mounting, making them rental-friendly. However, check the assembled dimensions against your ceiling height and doorway clearance. Some units can be disassembled and relocated, which is useful for renters who move frequently.
Ready to explore specific loft bed configurations? Browse our curated selection of loft beds with desk and dresser options below, and compare features that matter for your room.